<-- style PDP --> 5 Greenhill Drive, Thorold - Detached for sale for $559,900
  • for sale

5 Greenhill Drive

Thorold, Ontario, L2V 1W4 - Thorold Downtown

$559,900

  • Neighbourhood

    Thorold Downtown

  • Major Intersection

    Merritt St/Ormond St N and Townline Rd E

  • Listed Since: 20 day(s)

  • Last update: 12 day(s) ago

Overview

  • Property Type

    Detached, Bungalow

  • Bedrooms

    3 + 1

  • Bathrooms

    2

  • Basement

    Finished + Full

  • Kitchen

    1

  • Total Parking

    4

  • Lot Size

    63.71x101.84 (Feet)

  • Taxes

    $4,104.00 (2026)

  • Type

    Freehold

Property Description

Property description for 5 Greenhill Drive, Thorold

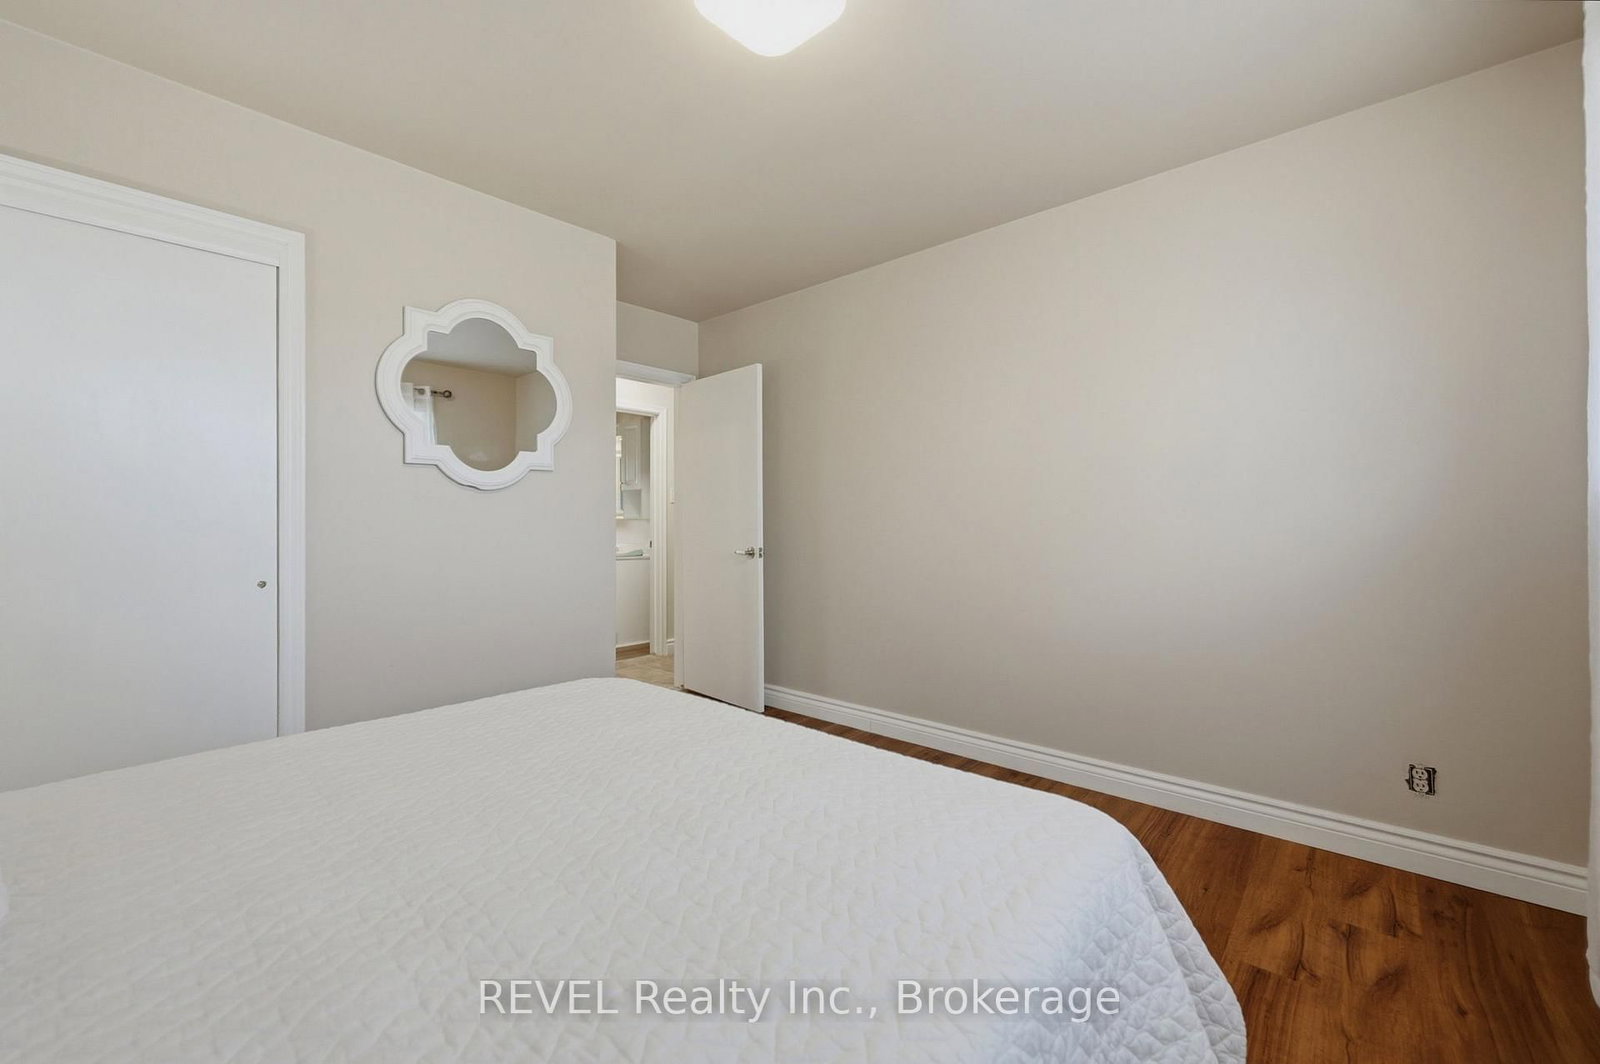
Welcome to 5 Greenhill Drive in Thorold. A warm, well-cared-for brick bungalow tucked into a quiet, central pocket of Niagara. The main floor feels bright, comfortable, and easy to live in. The living room features a large front window, a gas fireplace, and a simple layout that flows nicely into the kitchen. The kitchen offers stainless steel appliances, good cabinet space, island and room for a table, and direct access to the backyard, making everyday meals, hosting, and outdoor living feel convenient.This home offers 3 bedrooms on the main floor, including a garage conversion that created an additional bedroom, plus an additional bedroom in the lower level. The garage was thoughtfully set up to still leave approximately 8 feet of depth at the front for storage, bikes, tools, and seasonal equipment. If a future owner preferred, the space may also offer potential to be converted back to a garage.The home includes 2 full bathrooms, with a 4-piece bathroom on the main floor and a 3-piece bathroom downstairs. The finished lower level adds even more usable space with a cozy rec room, additional bedroom, laundry, storage, and mechanical area, giving the home more flexibility than you might expect. A major highlight here is peace of mind. As of March 2026, several big-ticket updates have been completed, including the roof, insulation, eavestroughs, siding, furnace, and air conditioner. That means many of the expensive items are already handled, so you can move in and start enjoying the home.Out back, the yard is absolutely gorgeous, with manicured gardens, mature greenery, a fenced yard, and a beautiful covered patio area. It is the kind of outdoor space that feels private, cared for, and easy to love. Located close to downtown Thorold, parks, schools, shopping, the Welland Canal, Brock University, Niagara College, the Pen Centre, St. Catharines, Welland, and major routes, this home delivers comfort, updates, outdoor space, and central Niagara convenience.

Listed by REVEL Realty Inc., Brokerage

  • MLS #

    X13463016

  • Sq. Ft

    700-1100

  • Sq. Ft. Source

    MLS

  • Lot Irregularities

    n/a

  • Year Built

    Available Upon Request

  • Pool

    None

  • Drive

    n/a

  • Garage

    Other

  • Total Parking

    4

  • Family Room

    N

  • Den

    N

  • Exterior

    Brick

  • Fireplace

    Y

  • Roof

    Fibreglass Shingle

  • Foundation

    Block

  • Elevator

    n/a

  • Water View

    n/a

  • Laundry Level

    Lower

  • Heat

    Forced Air

  • A/C

    Central Air

  • Water

    Municipal

  • Water Supply

    n/a

  • Sewers

    Sewers

  • Central Vac

    N

  • Living

    5.17 x 3.73 ft Main level

  • Kitchen

    5.66 x 3.4 ft Main level

    Eat-In Kitchen

  • Br

    3.61 x 3.73 ft Main level

  • 2nd Br

    2.35 x 3.4 ft Main level

  • 3rd Br

    3.18 x 3.82 ft Main level

  • Rec

    6.75 x 3.82 ft Bsmt level

  • 4th Br

    3.34 x 3.73 ft Bsmt level

  • Utility

    8.21 x 2.31 ft Bsmt level

  • MLS #

    X13463016

  • Sq. Ft

    700-1100

  • Sq. Ft. Source

    MLS

  • Lot Irregularities

    n/a

  • Year Built

    Available Upon Request

  • Pool

    None

  • Drive

    n/a

  • Garage

    Other

  • Total Parking

    4

  • Family Room

    N

  • Den

    N

  • Exterior

    Brick

  • Fireplace

    Y

  • Roof

    Fibreglass Shingle

  • Foundation

    Block

  • Elevator

    n/a

  • Water View

    n/a

  • Laundry Level

    Lower

  • Heat

    Forced Air

  • A/C

    Central Air

  • Water

    Municipal

  • Water Supply

    n/a

  • Sewers

    Sewers

  • Central Vac

    N

  • Living

    5.17 x 3.73 ft Main level

  • Kitchen

    5.66 x 3.4 ft Main level

    Eat-In Kitchen

  • Br

    3.61 x 3.73 ft Main level

  • 2nd Br

    2.35 x 3.4 ft Main level

  • 3rd Br

    3.18 x 3.82 ft Main level

  • Rec

    6.75 x 3.82 ft Bsmt level

  • 4th Br

    3.34 x 3.73 ft Bsmt level

  • Utility

    8.21 x 2.31 ft Bsmt level

Thinking of Selling?

Find Out Your Home’s Value in Today’s Market!

No Email or Signup is required to view your home estimate.

estimate your home value

Contact Manoj Kukreja

Sales Representative,
Century 21 People’s Choice Realty Inc.,
Brokerage
(647) 576 - 2100

Manoj profile avatar

Inventory Graph

10 9 8 7 6 5 4 3 2 1 0 4 Months of inventory SELLER'S Market BALANCED Market BUYER'S Market

Mortgage Calculator

This data is for informational purposes only.

Mortgage Payment per month

Principal Amount

Interest

Total Payable

Amortization

Amortization

Closing Cost Calculator

This data is for informational purposes only.

Closing Cost Total for this property

Total Cash flow for purchasing this property

Down Payment(%)*
Additional information

Provincial Land Transfer Tax

Ontario Land Transfer Tax Rebate

Toronto Land Transfer Tax

Toronto Land Transfer Tax Rebate

PST on CMHC Insurance Premium

Lawyer Fees

$2,825

Government Registration Fee's

$164

Title Insurance

Closing Cost Total

Total Cash flow for purchasing this property

Provincial Land Transfer Tax

Ontario Land Transfer Tax Rebate

Toronto Land Transfer Tax

Toronto Land Transfer Tax Rebate

PST on CMHC Insurance Premium

Lawyer Fees

$2,825

Government Registarion Fee's

$164

Title Insurance

Down Payment(%)*

* A down payment of less than 20% is permitted only for first-time home buyers purchasing their principal residence. The minimum down payment required is 5% for the portion of the purchase price up to $500,000, and 10% for the portion between $500,000 and $1,500,000. For properties priced over $1,500,000, a minimum down payment of 20% is required.

Thinking of Selling?

Find Out Your Home’s Value in Today’s Market!

No Email or Signup is required to view your home estimate.

estimate your home value

Contact Manoj Kukreja

Sales Representative, Century 21 People’s Choice Realty Inc., Brokerage
(647) 576 - 2100

Manoj profile avatar

Recent Sold Listings in Thorold Downtown, Thorold

Popular Cities